👁️ How Computer Vision Maps Furniture & Layouts
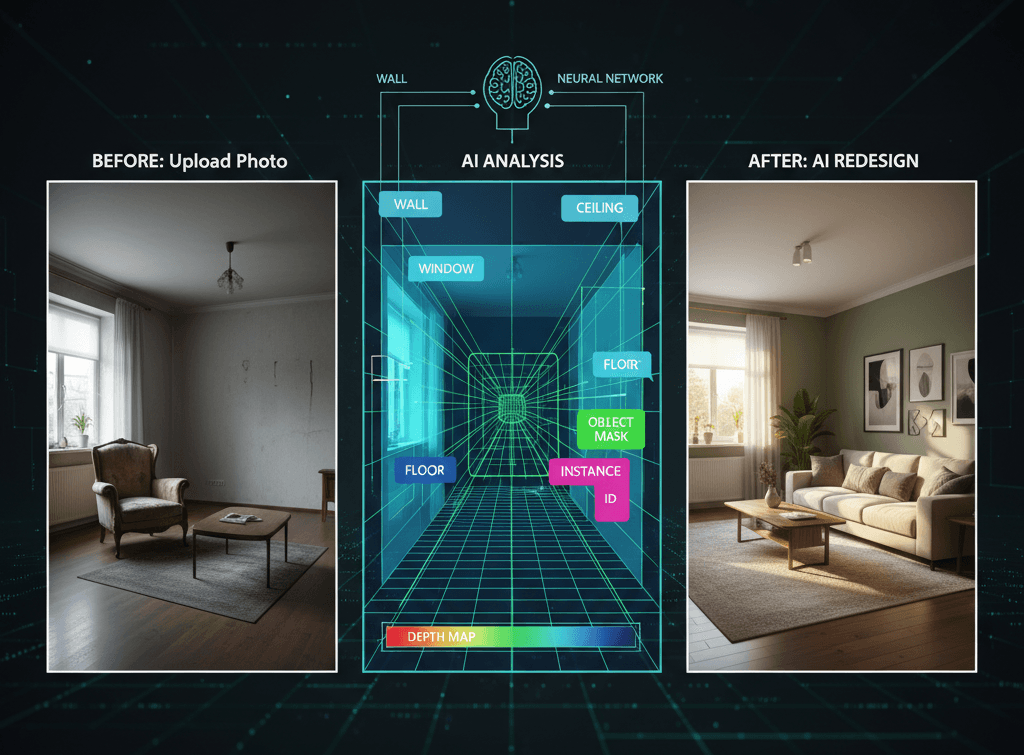
Computer Vision is the foundational technology that makes AI interior design possible. It is the "eyes" of the AI, allowing the software to not just look at a room, but to understand it—recognizing every element, its location, its size, and its relationship to other objects. This comprehensive understanding is what allows the AI to virtually stage or redesign a room with photorealistic accuracy.
We'll break down the two main tasks Computer Vision performs to turn a simple 2D photograph into a usable 3D digital blueprint.
1. The First Task: Image Segmentation (The AI's Labels)
When you upload a photo of your living room, the AI immediately begins a process called Image Segmentation. Unlike a human, who sees "a sofa," the AI sees thousands of pixels and must assign a specific label to every single one.
A. Semantic Segmentation
This is the process of labeling every pixel with its class or semantic category (e.g., floor, wall, ceiling, window, door).
- The AI uses complex deep learning algorithms to analyze the color, texture, contrast, and patterns of the pixels.
- The goal is to produce a segmentation map , which is essentially a color-coded replica of the original image where every object of the same class (e.g., all parts of the floor) shares the same color-coded label.
- Crucial Outcome: This step allows the AI to cleanly separate the permanent structure (walls, windows, ceilings) from the temporary contents (furniture, rugs, decor). This separation is the literal "removal" of old furniture before the staging begins.
B. Instance Segmentation
While semantic segmentation labels all pixels belonging to the class "chair" the same, instance segmentation takes it a step further.
- It labels individual instances of the same class. If you have two different chairs, the AI recognizes them both as "chair," but assigns them separate "instance IDs" (Chair 1, Chair 2).
- Crucial Outcome: This allows the AI to know which object is which, enabling it to remove a specific item (e.g., "remove the blue armchair, but keep the side table") and replace it with an appropriately sized and placed virtual item.
2. The Second Task: Spatial Layout Analysis (The AI's 3D Blueprint)
Identifying objects is only half the battle. To generate a design that looks physically real, the AI must understand the geometry and depth of the room. This is the Spatial Layout Analysis.
A. Estimating Room Geometry
The AI needs to know the layout of the room in 3D space from a single 2D photo. It achieves this primarily through:
- Boundary Detection: The system detects vanishing points and the lines where walls meet the floor and ceiling. This establishes the perspective and the architectural skeleton of the room.
- 3D Reconstruction: Using algorithms trained on millions of annotated room images, the AI can infer the 3D geometry (or a simplified wireframe model) of the room's permanent features, including the height of the walls and the placement of doors and windows. This ensures that any new virtual furniture is correctly constrained by the actual architecture.
B. Monocular Depth Estimation
Perhaps the most critical step for realism is determining how far every object and surface is from the camera. This is called depth estimation.
- Since a single photo (monocular image) doesn't inherently contain depth data, the AI uses learned patterns (from huge datasets of images where depth has been measured by human or specialized sensors) to predict the distance of objects.
- The closer an object is, the larger it appears, and the AI uses these visual cues, along with shading and texture gradients, to create a depth map. .
- Crucial Outcome: The depth map dictates the scale and perspective of the new virtual furniture. Without it, a virtual couch placed 10 feet away would look the same size as one placed 2 feet away, ruining the illusion of a realistic staged room.
Putting the Pieces Together: A Seamless Transition
The entire Computer Vision process—Segmentation and Spatial Analysis—culminates in the digital blueprint:
- Old Furniture Isolation: Objects to be replaced are segmented and masked out.
- Architectural Preservation: The walls, windows, and floors are mapped in 3D space, preserving their exact perspective.
- New Design Generation: This blueprint is then passed to the Neural Networks (the creative brain, which you can read about in our next post: The Role of Neural Networks in Virtual Redesign ) where the new furniture is selected, rendered, and perfectly scaled to fit the mapped depth and geometry.
By mastering this technical foundation, AI interior design delivers results that are not just beautiful, but structurally and spatially accurate, making it an indispensable tool for homeowners and realtors alike.
💡 Ready to see the science in action? Explore AI interior design or continue with Neural Networks Staging.


